
Architecture & Interiors · Oslo / Copenhagen
Selected projects · 04 / 23
Scale 1 : 200
N 59°54′ · Est. 2018


An architecture and interior practice working at the slow intersection of landscape, light, and material.


We build slowly, so the building can last quietly.


Every project begins on foot. We walk the site at three different hours of the day, in two different seasons if the timeline allows it. Drawings come later, after we understand the light.
Our work favours stone, oak, and lime over gesture. We design fewer projects each year than most studios our size, and we accept that as a permanent condition of the practice.
Eira & Magnus Solberg
Founding Partners
Selected projects · 05 / 23
A Quiet Record


Services · Scope of work
From brief to keys.
01 /
Architecture
Full-service design from concept through construction administration.
Residential
Cultural
Hospitality

02 /
Interiors
Spatial planning, material specification, furniture, and lighting.
Private
Commercial

03 /
Master Planning
Site analysis, landscape integration, and long-horizon strategy.
Sites from 1 — 40 hectares

04 /
Furniture
Bespoke pieces designed for individual projects, made by hand.
Solid oak
Ash
Walnut

05 /
Consulting
Strategic advice for clients early in the briefing process.
By the day or retainer

01 /
Architecture
Full-service design from concept through construction administration.
Residential
Cultural
Hospitality
02 /
Interiors
Spatial planning, material specification, furniture, and lighting.
Private
Commercial
03 /
Master Planning
Site analysis, landscape integration, and long-horizon strategy.
Sites from 1 — 40 hectares
04 /
Furniture
Bespoke pieces designed for individual projects, made by hand.
Solid oak
Ash
Walnut
05 /
Consulting
Strategic advice for clients early in the briefing process.
By the day or retainer
01 /
Architecture
Full-service design from concept through construction administration.
Residential
Cultural
Hospitality
02 /
Interiors
Spatial planning, material specification, furniture, and lighting.
Private
Commercial
03 /
Master Planning
Site analysis, landscape integration, and long-horizon strategy.
Sites from 1 — 40 hectares
04 /
Furniture
Bespoke pieces designed for individual projects, made by hand.
Solid oak
Ash
Walnut
05 /
Consulting
Strategic advice for clients early in the briefing process.
By the day or retainer
Practice · Commitments
Six things we always do.
Site first
Three visits, two seasons, before a single drawing leaves the studio.
Site first
Three visits, two seasons, before a single drawing leaves the studio.
Drawings by hand
Every concept begins on paper. Software follows once we know the shape
Drawings by hand
Every concept begins on paper. Software follows once we know the shape
Materials we know
We specify only materials we have built with by hand at least once before.
Materials we know
We specify only materials we have built with by hand at least once before.
Partners on site
A founding partner attends every site visit. No exceptions, no juniors sent in our place.
Partners on site
A founding partner attends every site visit. No exceptions, no juniors sent in our place.
No outsourced design
Every drawing is made in this studio. We never subcontract creative work
No outsourced design
Every drawing is made in this studio. We never subcontract creative work
Stay through season one
We return after the first winter to check the work and document what we learned.
Stay through season one
We return after the first winter to check the work and document what we learned.


86
Completed projects
86
Completed projects
4,860 m²
Built area
4,860 m²
Built area
8 Yr
Years in practice
8 Yr
Years in practice
94%
Repeat or referred
94%
Repeat or referred
Process · How we work
A method, not a formula.
01 / Listen

Walks through the site. Understanding the life you want before the form.
Weeks 1 — 6
02 / Draw
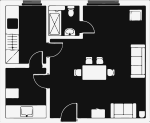
Hand sketches first, then scaled drawings and physical models. Material samples in hand.
Weeks 6 — 18
03 / Refine

Detailed drawings, specifications, and joinery details. Engineer coordination.
Months 5 — 11
04 / Build

Weekly site visits. We stay through completion, snagging, and move-in.
Months 12 — 30
01 / Listen
Walks through the site. Understanding the life you want before the form.
Weeks 1 — 6
02 / Draw
Hand sketches first, then scaled drawings and physical models. Material samples in hand.
Weeks 6 — 18
03 / Refine
Detailed drawings, specifications, and joinery details. Engineer coordination.
Months 5 — 11
04 / Build
Weekly site visits. We stay through completion, snagging, and move-in.
Months 12 — 30
01 / Listen
Walks through the site. Understanding the life you want before the form.
Weeks 1 — 6
02 / Draw
Hand sketches first, then scaled drawings and physical models. Material samples in hand.
Weeks 6 — 18
03 / Refine
Detailed drawings, specifications, and joinery details. Engineer coordination.
Months 5 — 11
04 / Build
Weekly site visits. We stay through completion, snagging, and move-in.
Months 12 — 30

Client testimonials · 01 / 03
 "They asked us better questions than we knew how to answer. The house we ended up with is the one we didn't know we wanted."Henrik & Astrid Lindqvist
Owners, Skogen House

Client testimonials · 02 / 03
"From the first sketches to the final details, every decision felt thoughtful and intentional. The house feels calm, timeless, and perfectly suited to how we live."Ingrid JohansenOwners, North Ridge Retreat

Client testimonials · 03 / 03
"What impressed us most was how naturally the spaces flow together. The architecture feels effortless, and every room has its own connection to light and landscape."MikkelOwners, Verdant House
Client testimonials · 01 / 03
"They asked us better questions than we knew how to answer. The house we ended up with is the one we didn't know we wanted."Henrik & Astrid LindqvistOwners, Skogen House
Client testimonials · 02 / 03
"From the first sketches to the final details, every decision felt thoughtful and intentional. The house feels calm, timeless, and perfectly suited to how we live."Ingrid JohansenOwners, North Ridge Retreat
Client testimonials · 03 / 03
"What impressed us most was how naturally the spaces flow together. The architecture feels effortless, and every room has its own connection to light and landscape."MikkelOwners, Verdant House
Client testimonials · 01 / 03
"They asked us better questions than we knew how to answer. The house we ended up with is the one we didn't know we wanted."Henrik & Astrid LindqvistOwners, Skogen House
Client testimonials · 02 / 03
"From the first sketches to the final details, every decision felt thoughtful and intentional. The house feels calm, timeless, and perfectly suited to how we live."Ingrid JohansenOwners, North Ridge Retreat
Client testimonials · 03 / 03
"What impressed us most was how naturally the spaces flow together. The architecture feels effortless, and every room has its own connection to light and landscape."MikkelOwners, Verdant House
Journal · Field notes


